2011–2015 Villa, Via Gervasutta – Udine
New construction of a single-family house
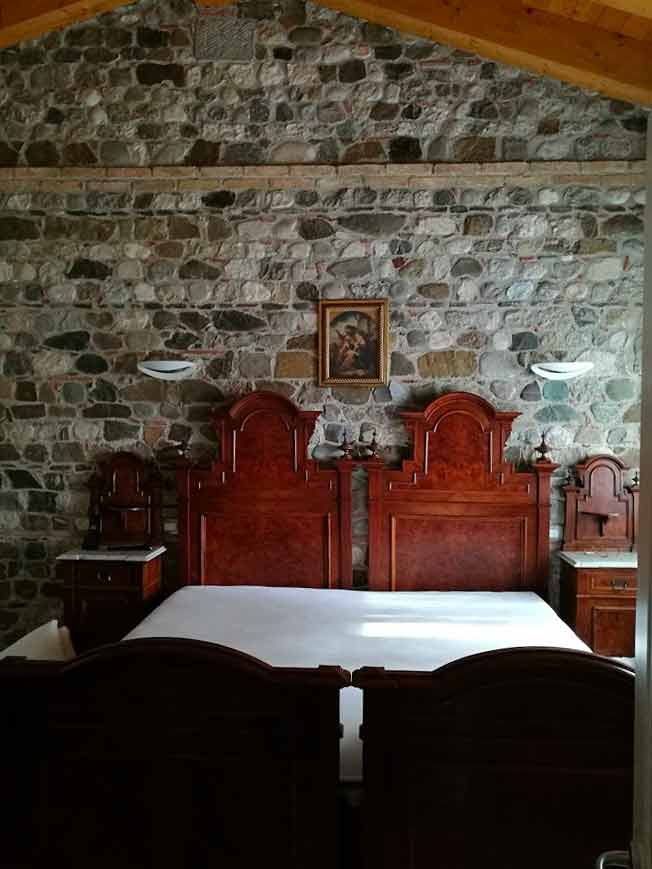
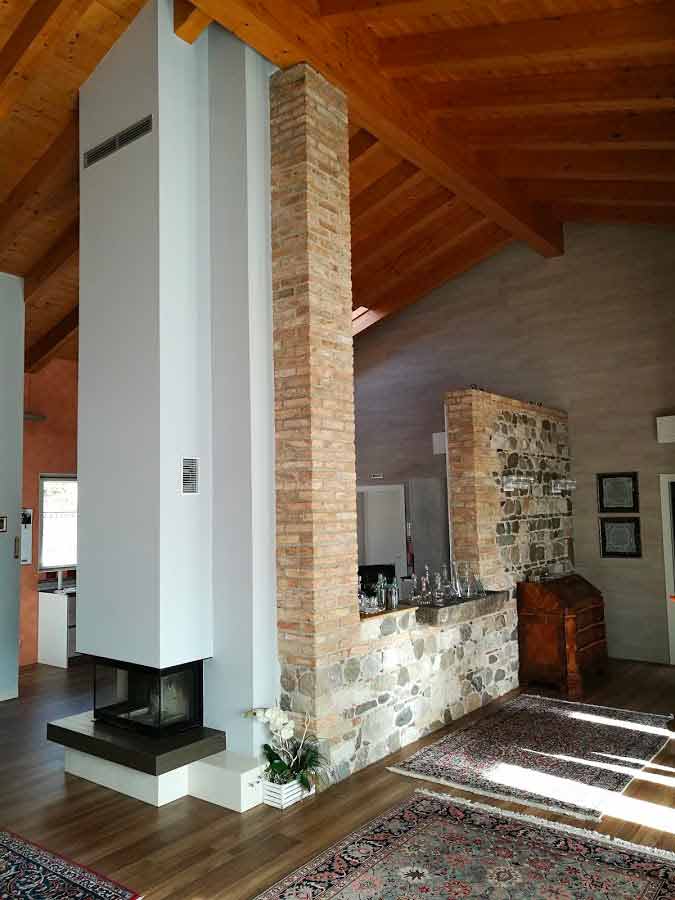
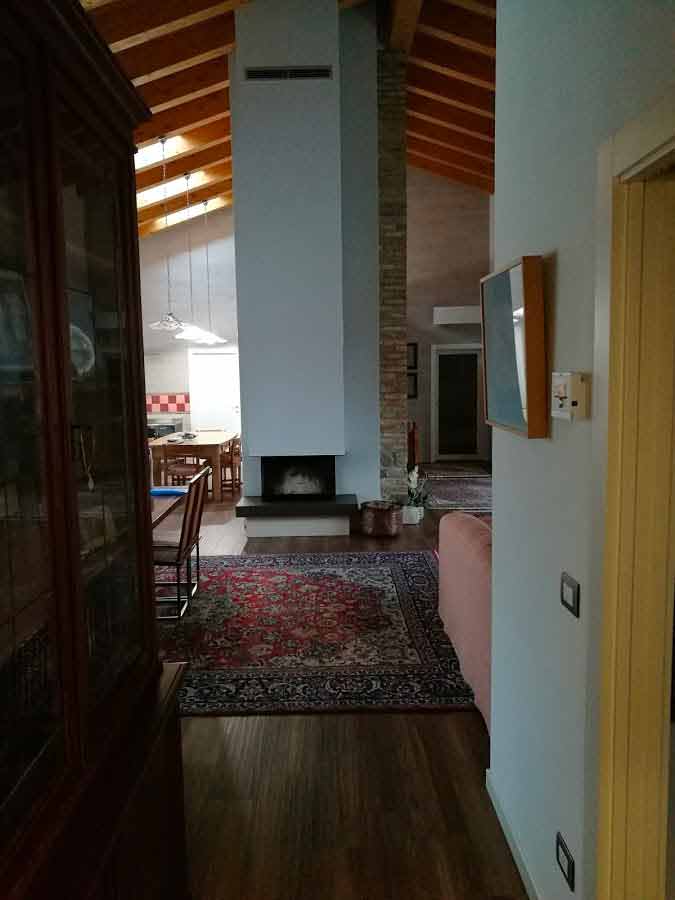
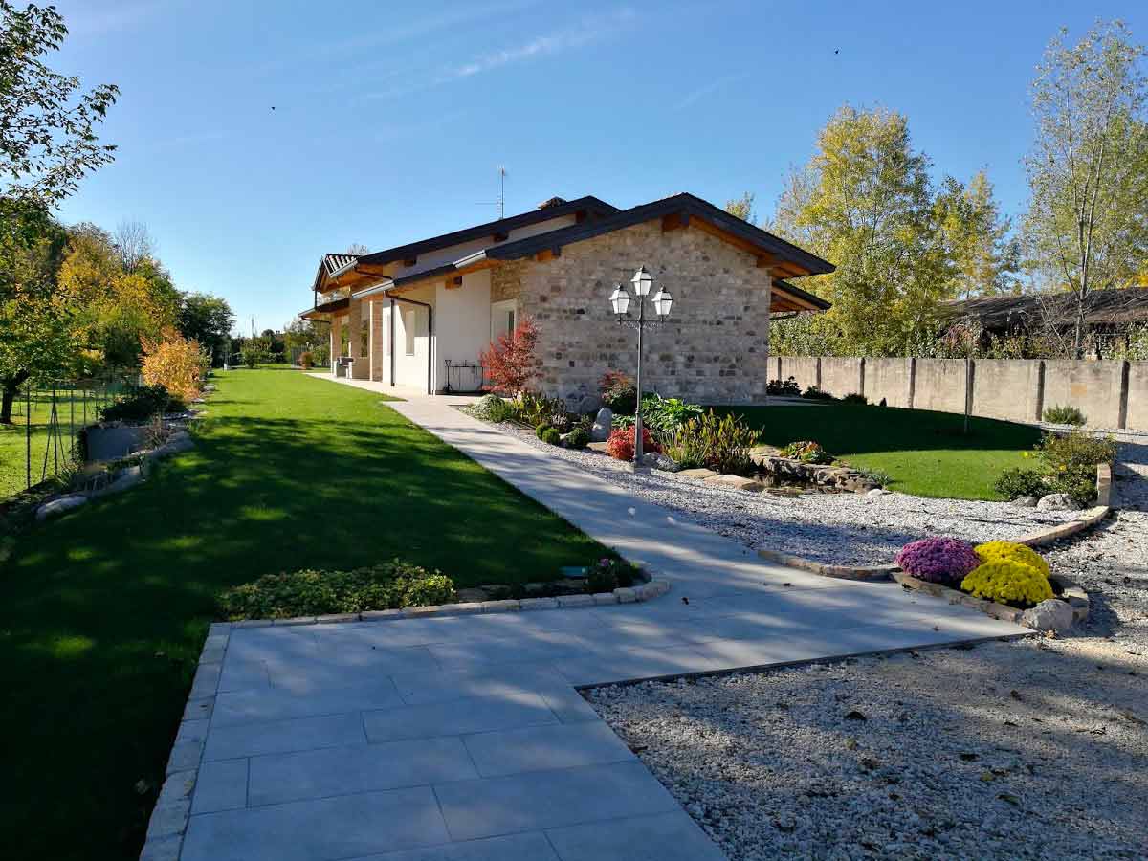
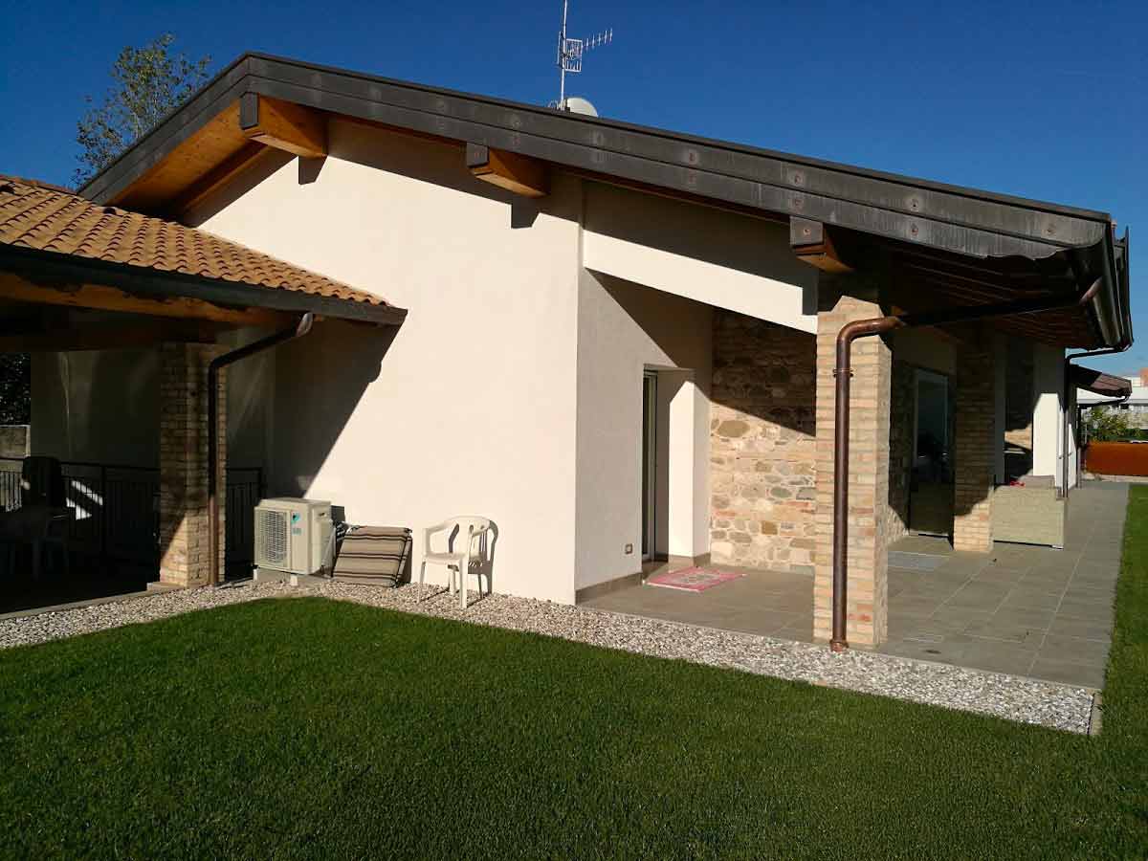
A villa set within greenery, developed on a single above-ground level with a comfortable and fluid spatial layout. The large central open space is the heart of the house, hosting the living area with kitchen, convivial space and a spacious lounge. In the sleeping area, generous bedrooms accommodate four people, while on the opposite side a space with independent access can function as a guest annex for a couple.
The spatial relationship with the outdoors is ensured by wide porticos that mitigate the summer climate and allow full enjoyment of the surrounding garden.
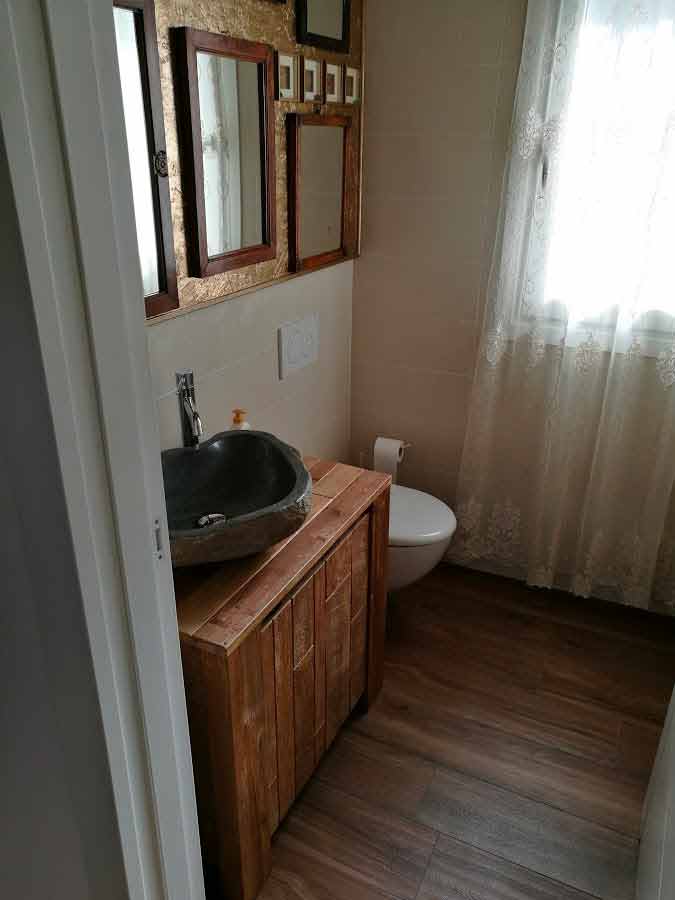
A project with a traditional character, distinguished by the careful use of high-quality materials and advanced construction technologies.
Date: 2011–2015
Client: Private
Dimensions: 400 sqm
Scope of services: Detailed architectural design
Project value: € 463,060.19 + VAT