2010-2011 Expansion of San Marco kindergarten, Udine
San Marco kindergarten expansion project
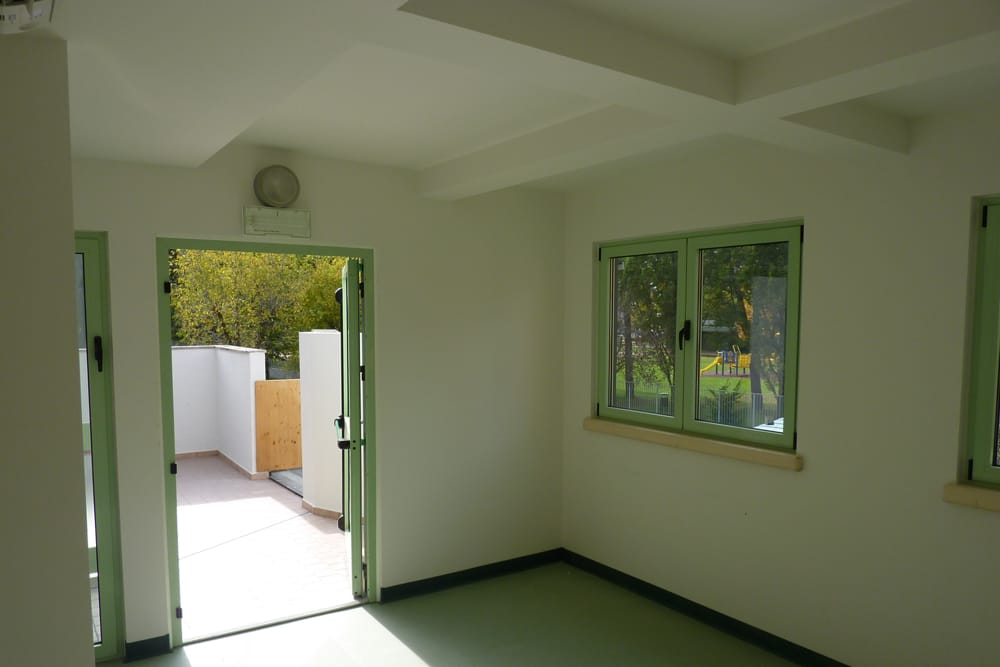
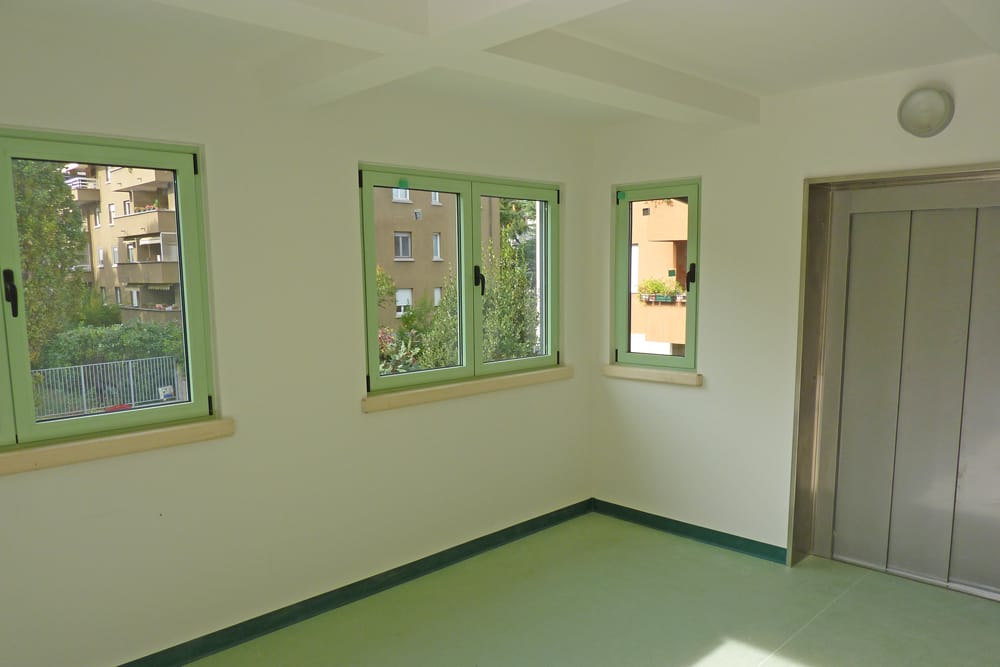
The intervention improves accessibility for people with disabilities through the installation of a lift and the creation of a new entrance connected to an external safety staircase, together with additional internal works aimed at upgrading the building to current fire safety regulations. The internal reorganization of the nursery area increases usable indoor space for children’s activities and play, while ensuring a more efficient spatial layout for staff management.
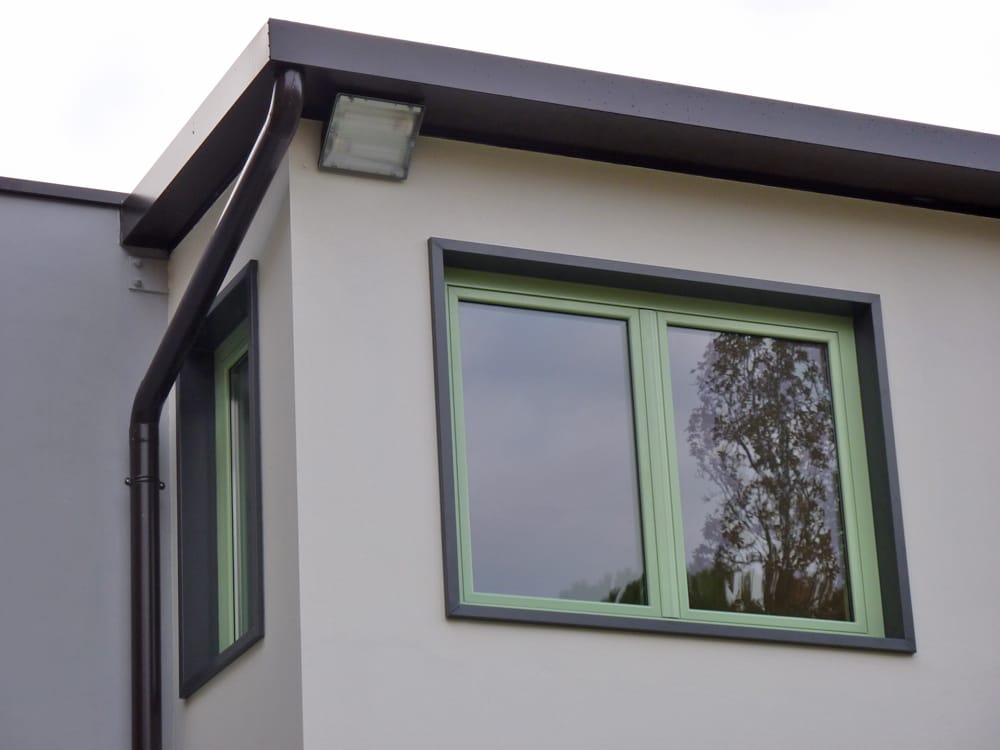
The entire outdoor area was redesigned, including play zones, paved and illuminated internal paths, and dedicated circulation for both visitors and service vehicles. Energy efficiency was also addressed through the replacement of all window frames. Careful use of colour and surfaces creates welcoming and lively spaces, in line with the guidelines of the local health authority.
Date: 2010-2011
Client: private
Role: Preliminary, final and executive design, safety coordination, construction management