2011-2012 House in Vicolo dello Schioppettino, Udine
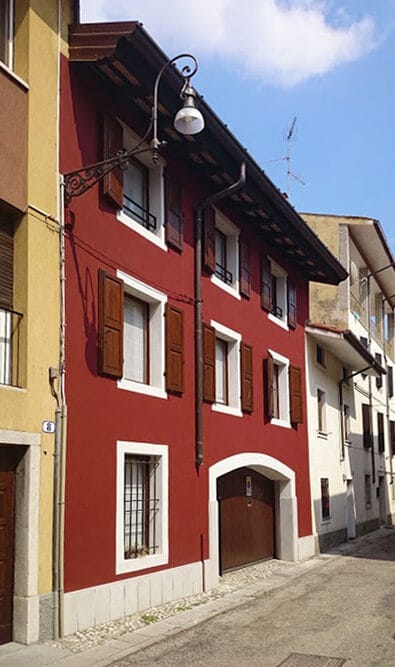
Renovation and interior design project of a single-family house in the historic city centre.
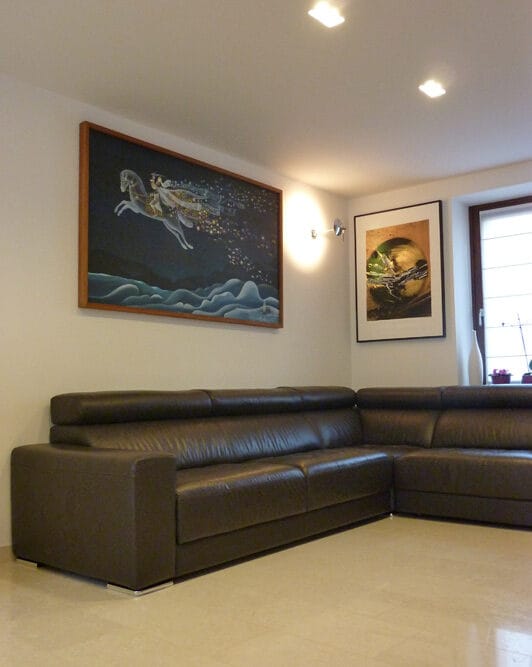
The project involves the renovation and interior furnishing of a building located within a 15th-century urban block along a narrow alley, distributing its functional areas over three levels above ground. Inside, while preserving and enhancing the traditional functional layout typical of Venetian palaces — also found in Friuli — the welcoming entrance with adjoining service rooms leads visitors to the upper floors. Here, a large open-space living area is created; its distinctive horseshoe-shaped plan defines more intimate zones within a continuous space. The top floor hosts the sleeping area, consisting of three bedrooms with two bathrooms.
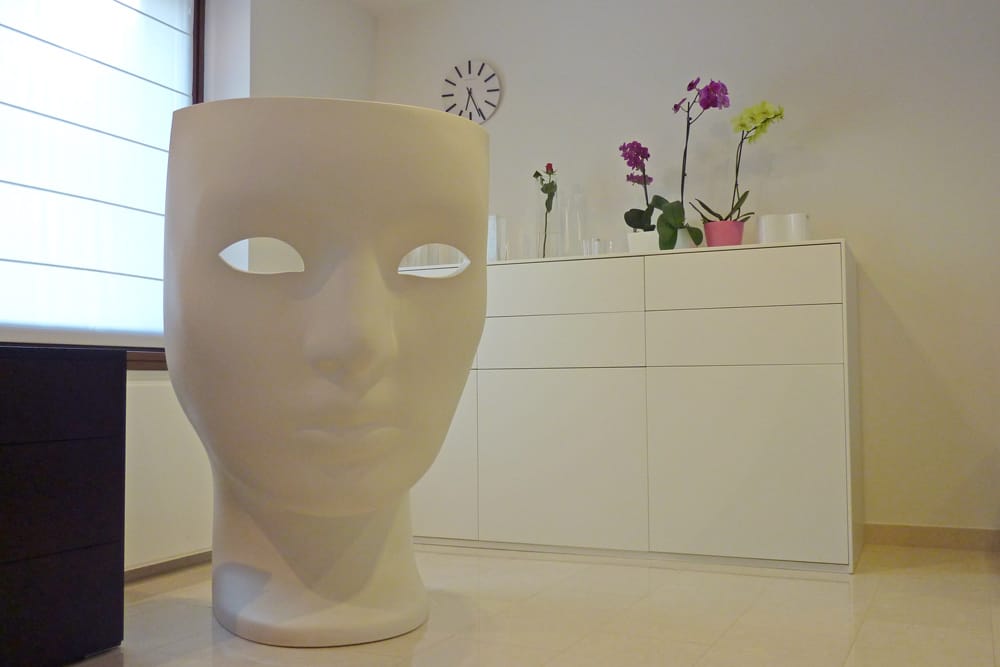
The dialogue between artworks, contemporary furniture solutions and a building envelope rooted in tradition generates refined spaces, characteristic of a metropolitan residence.
Date: 2011-2012
Client: private
Size: 250 sqm
Role: Preliminary, final and executive design, safety coordination, construction management, artistic direction