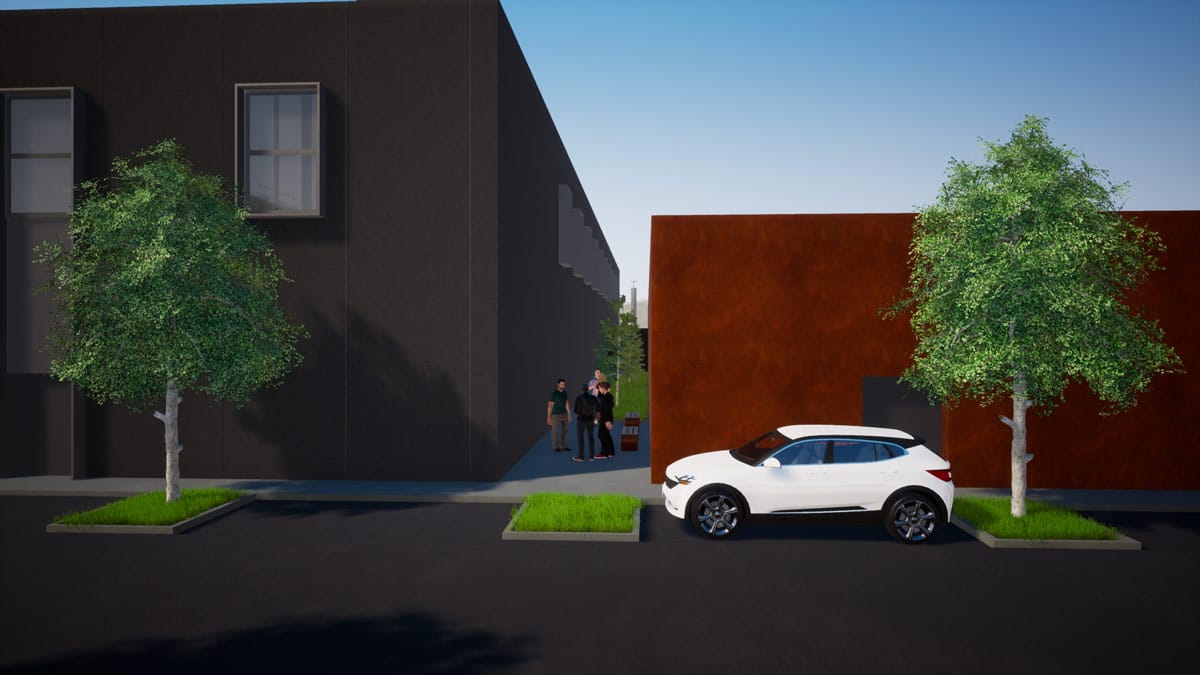
2020-2021 New managerial, commercial and production complex, ZIU Udine
New construction of a production building with offices and commercial spaces
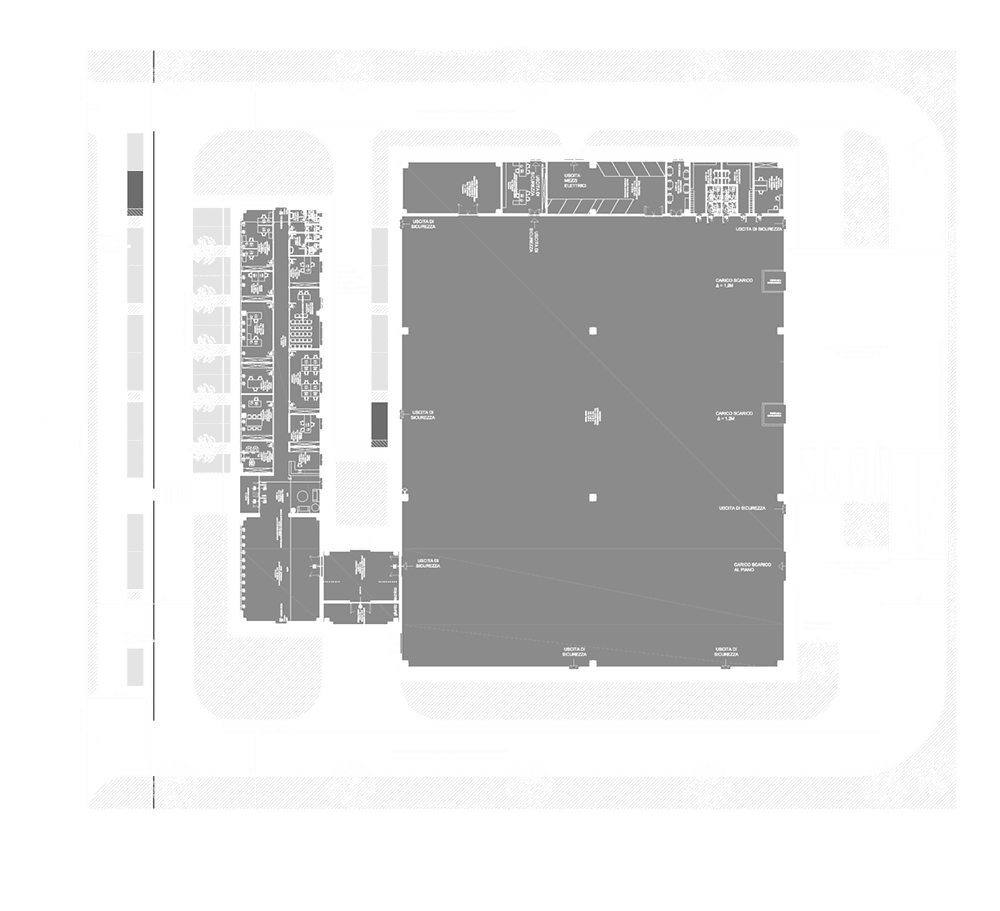
The project concerns the construction of the new headquarters of a company specialized in the sale, maintenance and repair of professional cleaning machines, including large-scale equipment. The intervention stems from the need to bring together managerial, commercial and logistical functions within a single complex, integrating offices, a showroom and areas dedicated to storage and technical assistance.
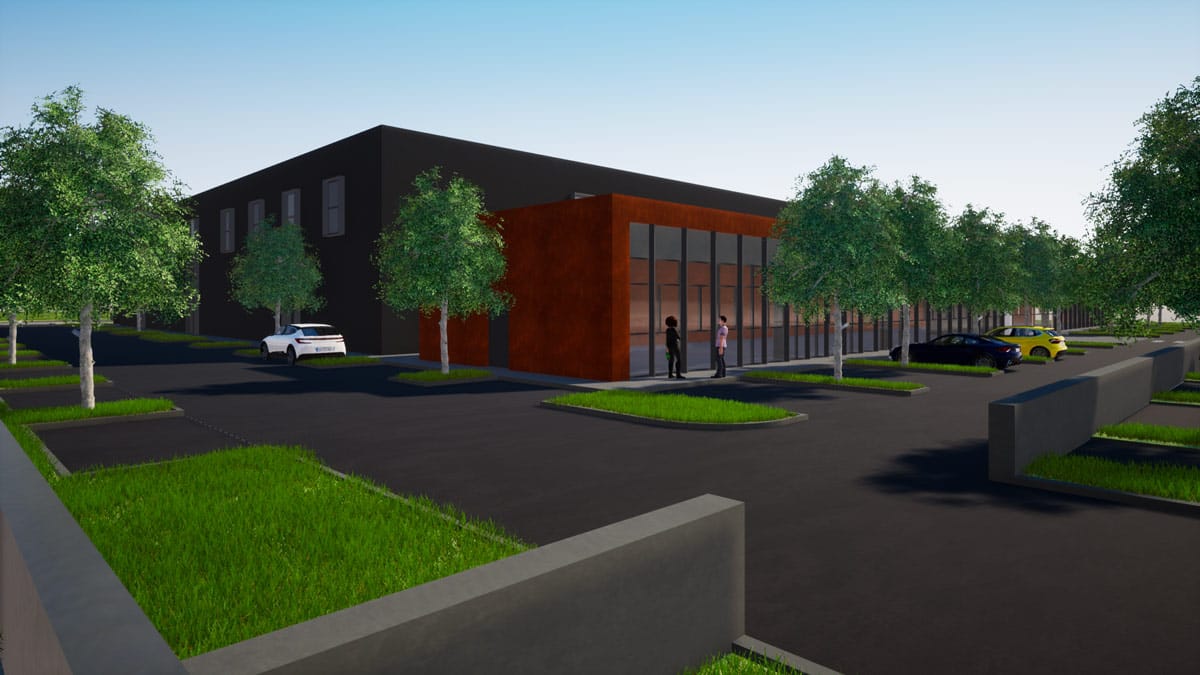
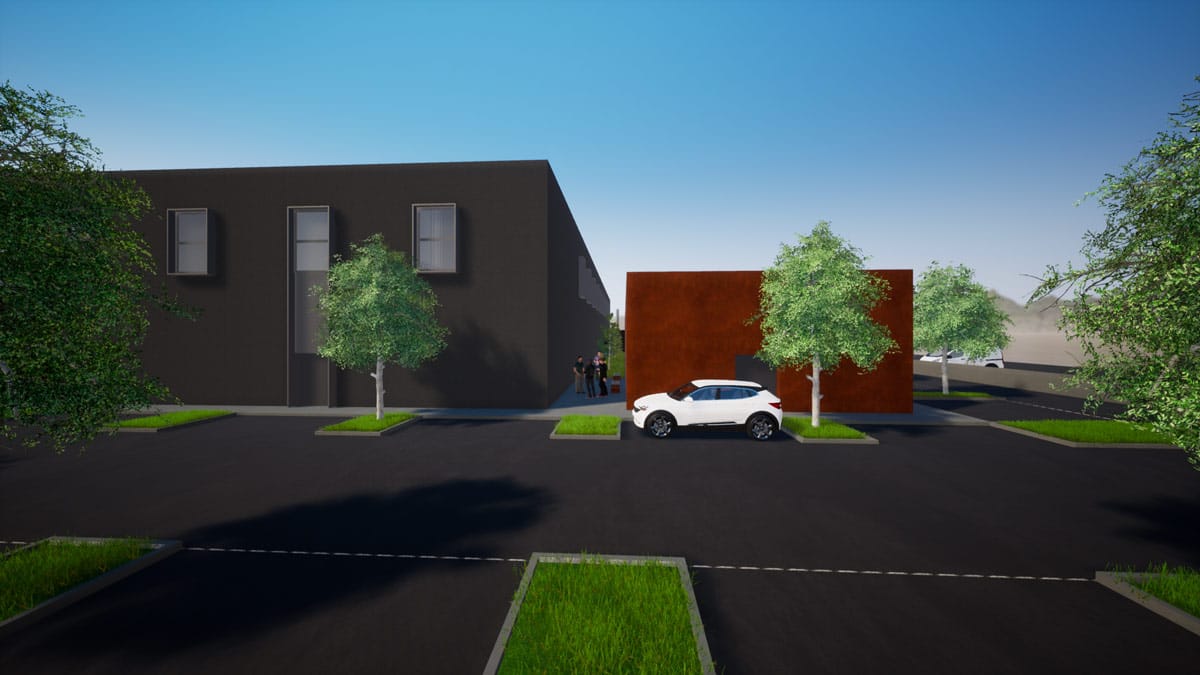
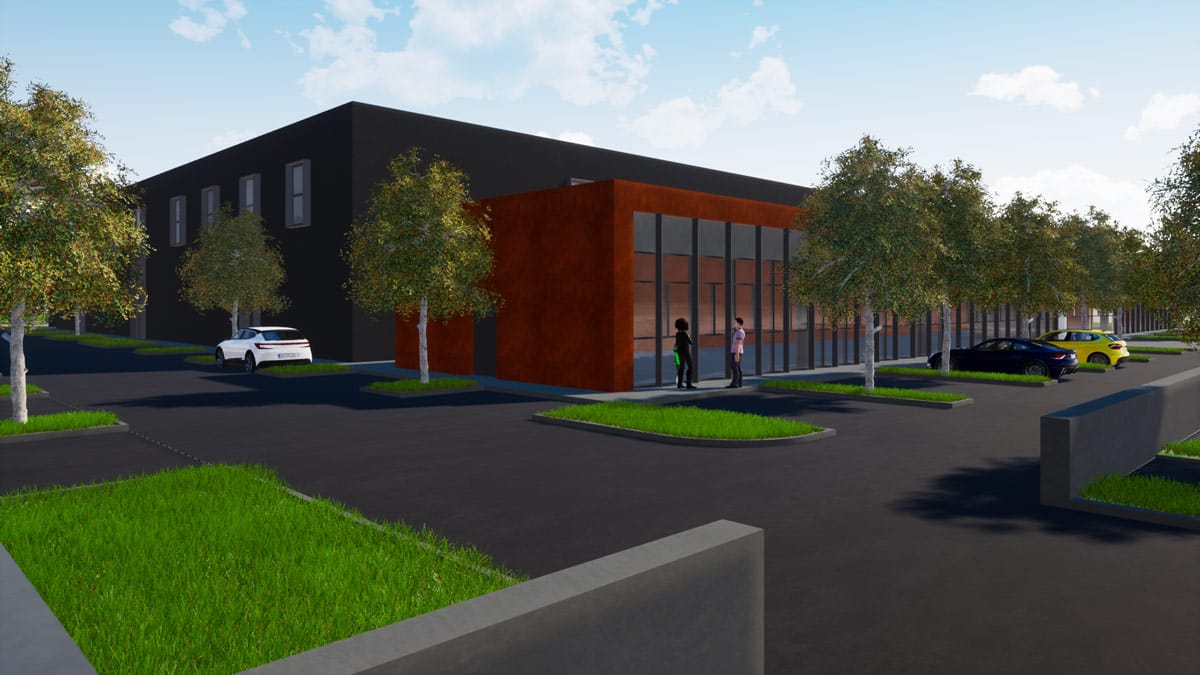
Set within a large plot, the building is defined by a clear functional and material division: the front volume, dedicated to offices and commercial activities, is characterized by a steel cladding and large glazed surfaces that provide lightness and architectural identity; the production and storage area, instead, is built in dark grey prefabricated concrete, with a more essential and discreet language designed to blend with the surrounding trees and reduce the overall visual impact.
The composition of the building also reflects a precise strategy aimed at cost optimization and efficient site management, balancing construction efficiency, architectural quality and functional workspace organization.
Location: ZIU Udine
Date: 2020-2021
Client: Private
Dimensions: approximately 6,000 sqm
Assignment: Construction supervision, preliminary, final and executive design, safety coordination during the design phase and during the execution phase of the works